

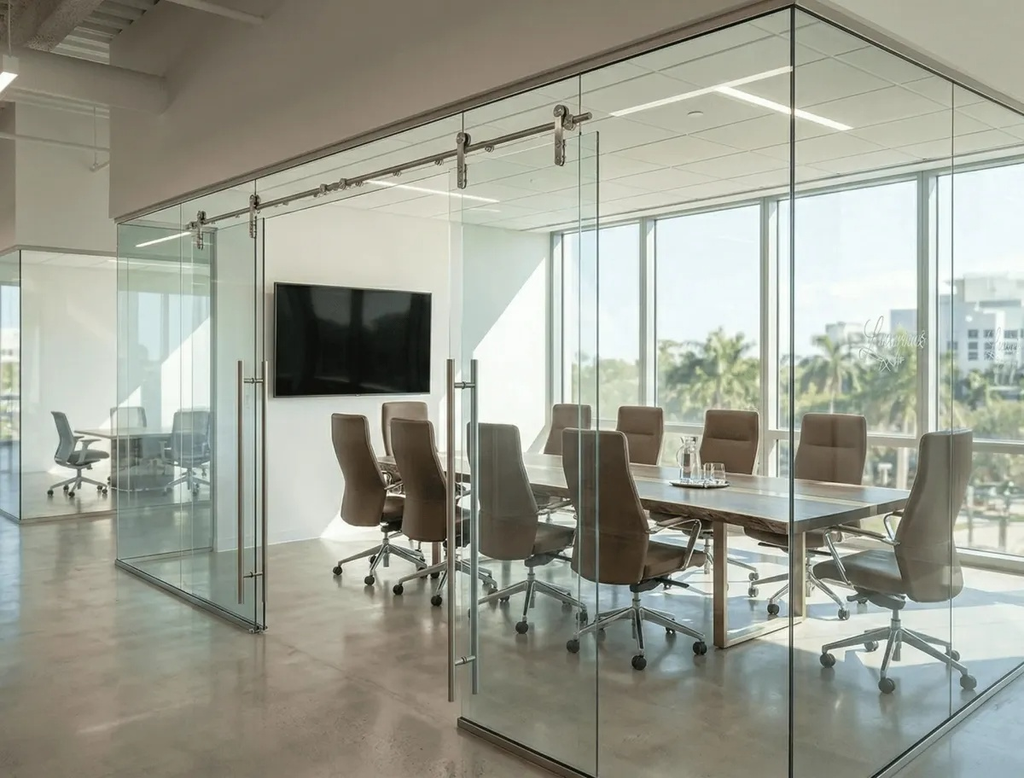
Office interiors are increasingly designed to balance openness, privacy and everyday functionality. Traditional walls can make workspaces feel enclosed, while open-plan layouts sometimes create distractions that affect concentration and meetings. Glass office enclosures offer a practical way to divide work areas without blocking natural light or making interiors feel disconnected. From private meeting rooms to executive offices and collaborative spaces, glass partitions can help businesses create organised interiors that support different working styles without compromising the overall design.
Why Office Layouts Are Changing
Workplace design has shifted towards spaces that accommodate focused tasks, team discussions, client meetings and flexible working arrangements. A single open floor plan may not provide the privacy or sound control required for every activity throughout the day.
Glass partitions allow businesses to introduce defined spaces while maintaining visual openness. Employees can move through the office without feeling surrounded by solid walls, and daylight can reach areas that might otherwise remain poorly lit.
This arrangement can be particularly useful for businesses occupying large office floors, shared workspaces or renovated commercial interiors. Instead of making extensive structural changes, companies can use glass systems to create practical divisions between different departments and work zones.
Natural Light Can Make Workspaces Feel More Inviting
Natural daylight influences the appearance and atmosphere of an office. Rooms with limited sunlight can feel darker, particularly when traditional walls separate them from windows or exterior-facing areas. Glass partitions help preserve light movement across the workspace.
Transparent glazing allows sunlight to travel between rooms, helping reduce the need for artificial lighting during certain hours. Employees working in interior spaces may also benefit from a brighter surrounding environment.
Glass partitions can support better interior lighting arrangements by:
- Allowing natural daylight to pass through multiple office areas.
- Reducing the visual heaviness of conventional wall structures.
- Creating a more open appearance across reception and working areas.
- Supporting interior layouts that make better use of existing windows.
- Helping smaller offices appear more spacious.
The placement of glass panels, furniture and lighting fixtures should be considered together to achieve a balanced interior.
Private Meeting Rooms Without Heavy Construction
Meetings often require a dedicated space away from desks, reception areas and shared corridors. Glass partitions make it possible to establish conference rooms without creating completely enclosed, visually isolated interiors.
Businesses can use different glass finishes according to the level of privacy required. Clear glass suits collaborative meeting spaces, while frosted sections, decorative films or patterned panels can help conceal sensitive discussions and presentations.
Meeting rooms constructed with glass partitions can accommodate:
- Team brainstorming sessions and internal discussions.
- Client consultations and presentations.
- Interview rooms for recruitment activities.
- Video conferencing spaces.
- Private discussions between managers and employees.
Sound control should also be considered during installation. Standard glass panels may not provide sufficient acoustic privacy for confidential meetings. Businesses requiring sound insulation can explore specialised glazing, acoustic seals, suitable door systems and professionally designed partition assemblies.
Design Options That Suit Different Office Interiors
Glass partitions are available in different configurations, finishes and framing styles, allowing businesses to select designs that complement their interiors.
- Framed glass partitions: Metal frames create defined architectural lines and can complement industrial, contemporary or minimalist office designs. Black frames are frequently used for a contrasting appearance, while other finishes can coordinate with existing interiors.
- Frameless glass systems: These partitions provide a cleaner visual appearance with minimal framing. They are often suitable for reception areas, executive offices and meeting rooms where maintaining visual openness is a priority.
- Frosted glass partitions: Frosted glazing or applied privacy films can obscure direct visibility while allowing daylight to pass through. They work well in offices where privacy is required without relying on solid walls.
- Sliding glass doors: Sliding systems can reduce the space required for door movement and suit meeting rooms, compact offices or areas with restricted floor space.
Businesses exploring interior glazing with Luxurious Glass can consider partition styles that complement their floor plans, lighting conditions and practical workplace requirements.
Practical Considerations Before Installation
A glass partition project requires more than choosing an attractive design. Office owners should assess the dimensions of the space, building requirements, daily activities and the performance characteristics of the glazing system.
Several practical considerations can help guide the planning process:
- Safety glazing: Glass used in commercial interiors should meet applicable safety requirements. Tempered or laminated glass may be suitable depending on the application.
- Acoustic performance: Meeting rooms, consultation areas and private offices may require glazing and door systems designed to reduce sound transmission.
- Accessibility: Door widths, handles, thresholds and circulation areas should support comfortable movement throughout the office.
- Maintenance: Glass surfaces require regular cleaning to remove fingerprints, dust and smudges, particularly around frequently used doors.
- Existing infrastructure: Electrical outlets, ceiling systems, flooring and ventilation should be considered before partition installation begins.
Professional planning can help prevent layout conflicts and ensure the finished installation meets the functional needs of the workplace.
Create a Workplace That Supports Different Working Styles
Office interiors should accommodate employees who need quiet concentration, collaborative discussions and comfortable spaces for visitors. Glass partitions allow businesses to organise these activities without sacrificing the brightness and openness of their interiors. The right design can also help offices adapt as teams grow, departments change or workspace requirements evolve. Businesses planning a new office layout or upgrading existing interiors can contact us to discuss suitable glass partition designs and installation possibilities that align with their workplace requirements.
