

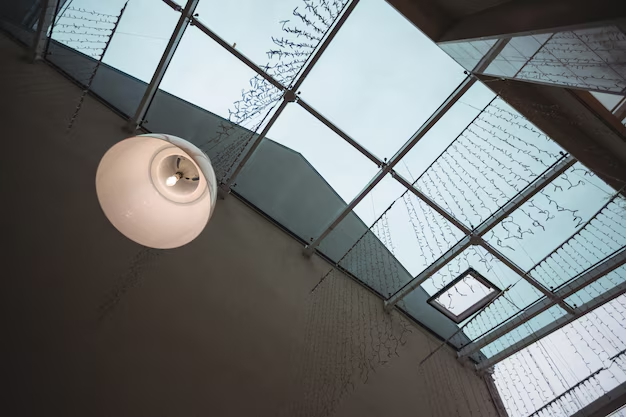
Natural light can change the character of an interior, making rooms feel brighter, more welcoming and spacious. Roof glazing offers an effective way to introduce daylight into areas where conventional windows provide limited coverage. A roof lantern on pitched roof designs can be particularly suitable for properties with sloping roof structures, provided the installation is planned around the building’s architecture, roof construction and weather protection requirements. From kitchen extensions to open-plan living spaces, a carefully selected roof lantern can improve the connection between indoor areas and the outdoors.
The Appeal of Roof Lanterns in Residential Architecture
Roof lanterns are glazed structures fitted above a roof opening, usually featuring an elevated framework that allows light to enter from different angles. Their raised profile distinguishes them from flat rooflights and creates an architectural feature that draws attention upwards.
In homes with pitched roofs, roof glazing requires careful consideration of the existing roofline. The design must complement the property’s proportions rather than appear like an unrelated addition. A suitable structure can introduce daylight into spaces that might otherwise depend heavily on artificial lighting.
Several design characteristics make roof lanterns an attractive choice:
- Greater daylight coverage: Elevated glazing allows sunlight to enter from multiple directions, depending on the orientation and surrounding structures.
- Architectural interest: The raised framework adds visual depth to ceilings and creates an attractive focal point.
- A stronger sense of space: Natural light can make kitchens, dining rooms and extensions feel more open.
- Connection with outdoor surroundings: Glazing provides views of the sky and changing weather conditions.
- Flexible design options: Different frame finishes, glazing specifications and configurations can complement various property styles.
These features make roof lanterns suitable for both traditional homes and contemporary extensions, although the final design should reflect the building’s structural requirements.
Choosing a Design That Complements a Pitched Roof
The roof’s angle, available opening and surrounding architectural features influence the type of lantern that can be installed. Unlike a standard flat roof installation, a pitched roof project may require additional design work to accommodate the slope and maintain appropriate drainage.
The relationship between the roof pitch and the lantern’s framework should be assessed before selecting a product. A design that looks attractive in isolation may not suit the existing roof structure.
Homeowners and designers should consider:
Roof geometry: The existing pitch determines how the glazed structure can be positioned and integrated. Measurements should account for the roof’s angle, supporting members and available installation space.
Proportions: A lantern that is too large can dominate a smaller room, while a compact design may not provide sufficient daylight for a spacious extension.
Architectural style: Slim frames and clean lines often suit contemporary interiors, while more pronounced framework can complement properties with traditional detailing.
Interior positioning: The lantern should be positioned to distribute daylight across the room rather than concentrate it in one small area.
An experienced roofing professional can assess these factors and establish whether the proposed configuration is appropriate for the building.
Glazing Specifications and Thermal Performance
The glass specification deserves as much attention as the external appearance. Roof glazing is exposed to direct sunlight, changing temperatures and rainfall, so the selected materials must meet suitable performance requirements.
Modern glazing options can help balance daylight transmission, insulation and solar control. Double or triple glazing may be appropriate depending on the design, building requirements and intended use of the space.
Important glazing considerations include:
- Thermal insulation: Suitable glazing helps limit heat transfer between the interior and exterior.
- Solar control: Specialist glass can reduce excessive solar gain during warmer periods.
- Light transmission: The glazing specification influences how much natural daylight enters the room.
- Safety: Roof glazing should use appropriate safety glass for its position and intended application.
- Condensation control: Correct glazing specifications and ventilation arrangements help manage moisture-related concerns.
A well-designed installation should also account for the relationship between the glass, frame and surrounding roof insulation. Weaknesses around these junctions can create uncomfortable temperature variations and increase the risk of condensation.
Structural Support and Weather Protection
Installing roof glazing involves more than creating an opening and fitting a frame. The existing roof must be assessed to determine how the additional structure will be supported without compromising its stability.
Roof rafters, load-bearing components and surrounding materials all influence the installation process. Alterations may require structural calculations or professional approval, particularly where existing roof members need modification.
Weather protection also requires careful detailing. Rainwater must drain away effectively, and the junctions between the lantern and surrounding roofing materials must remain properly sealed.
Key installation requirements include:
- Assessing the condition and arrangement of existing roof supports.
- Confirming that the opening can accommodate the proposed structure.
- Selecting suitable flashing and weatherproofing components.
- Maintaining continuity between roof insulation and the lantern frame.
- Checking that drainage arrangements prevent standing water.
- Inspecting seals and connections for potential water ingress.
Poor detailing around roof glazing can lead to leaks, damp patches and deterioration of nearby materials. Professional installation helps address these risks before they develop into expensive repair issues.
Creating a Comfortable Interior Throughout the Year
A roof lantern influences the room’s atmosphere throughout different seasons. During winter, additional daylight can make interiors feel brighter, particularly in rooms with limited external windows. During summer, however, direct sunlight may introduce unwanted heat.
The orientation of the roof, surrounding buildings and nearby trees all affect the amount of sunlight reaching the glazing. South-facing installations may receive stronger direct sunlight, while north-facing designs generally provide more consistent, indirect daylight.
Ventilation should also form part of the planning process. Depending on the design, opening roof glazing can support air circulation and help release warm air that collects near the ceiling.
For projects involving specialist glazing, companies such as Skylights Roof Lanterns can provide a reference point for exploring the design considerations associated with roof lantern installations.
Additional measures can help maintain indoor comfort:
- Consider blinds or suitable shading systems to manage strong sunlight.
- Choose glazing with appropriate solar-control properties.
- Check that surrounding insulation meets the building’s requirements.
- Plan ventilation according to the room’s size and intended use.
- Position furniture carefully to avoid persistent glare in frequently used areas.
Combining these considerations can help create a living space that remains comfortable without sacrificing the benefits of natural daylight.
Maintenance and Long-Term Care
Roof lanterns require periodic inspections to maintain their appearance and performance. Although modern materials are designed for long-term use, exposure to rain, wind, sunlight and airborne debris can gradually affect external components.
Glass should be cleaned using suitable products that do not damage protective coatings or surrounding seals. Frames should also be checked for dirt accumulation, surface deterioration and signs of movement.
A practical maintenance routine should include:
- Inspecting external seals and flashing for visible deterioration.
- Checking drainage channels for leaves and accumulated debris.
- Looking for condensation between glazing panes.
- Examining internal surfaces for damp marks or water staining.
- Checking opening mechanisms and ventilation components, where fitted.
- Arranging professional inspections if leaks or structural concerns appear.
Maintenance requirements depend on the glazing system, frame material and exposure to local weather conditions. Following the manufacturer’s recommendations can help preserve the installation and identify problems at an early stage.
Planning the Installation Around Your Property
A successful roof lantern project begins with a clear assessment of the property. The proposed location, roof construction, interior layout and glazing requirements should all be considered before installation work starts.
Planning permission and building regulations may also apply, depending on the nature of the project, the property’s location and whether structural alterations are involved. Homeowners should check the relevant requirements with their local planning authority and building control department before proceeding.
An early technical assessment can help identify practical restrictions, establish suitable design options and prevent unnecessary changes during construction. It also allows the installation team to coordinate roofing, glazing and interior finishing work.
The right roof lantern should feel like a natural part of the building rather than an addition that disrupts its original design. For homeowners considering roof glazing, a carefully planned installation can provide lasting daylight, attractive architectural detail and a more pleasant indoor environment. Discuss your property’s roof structure, glazing preferences and installation requirements with an experienced specialist before making a decision. For guidance on selecting an appropriate design and planning the next steps, contact us today and explore the possibilities for introducing more natural light into your home.
